
Our proposals
Our proposals present an opportunity to reinvigorate a tired building at One St John’s Lane, improving its appearance, sustainability performance, accessibility and office accommodation, while ensuring it responds more positively to its historic context.
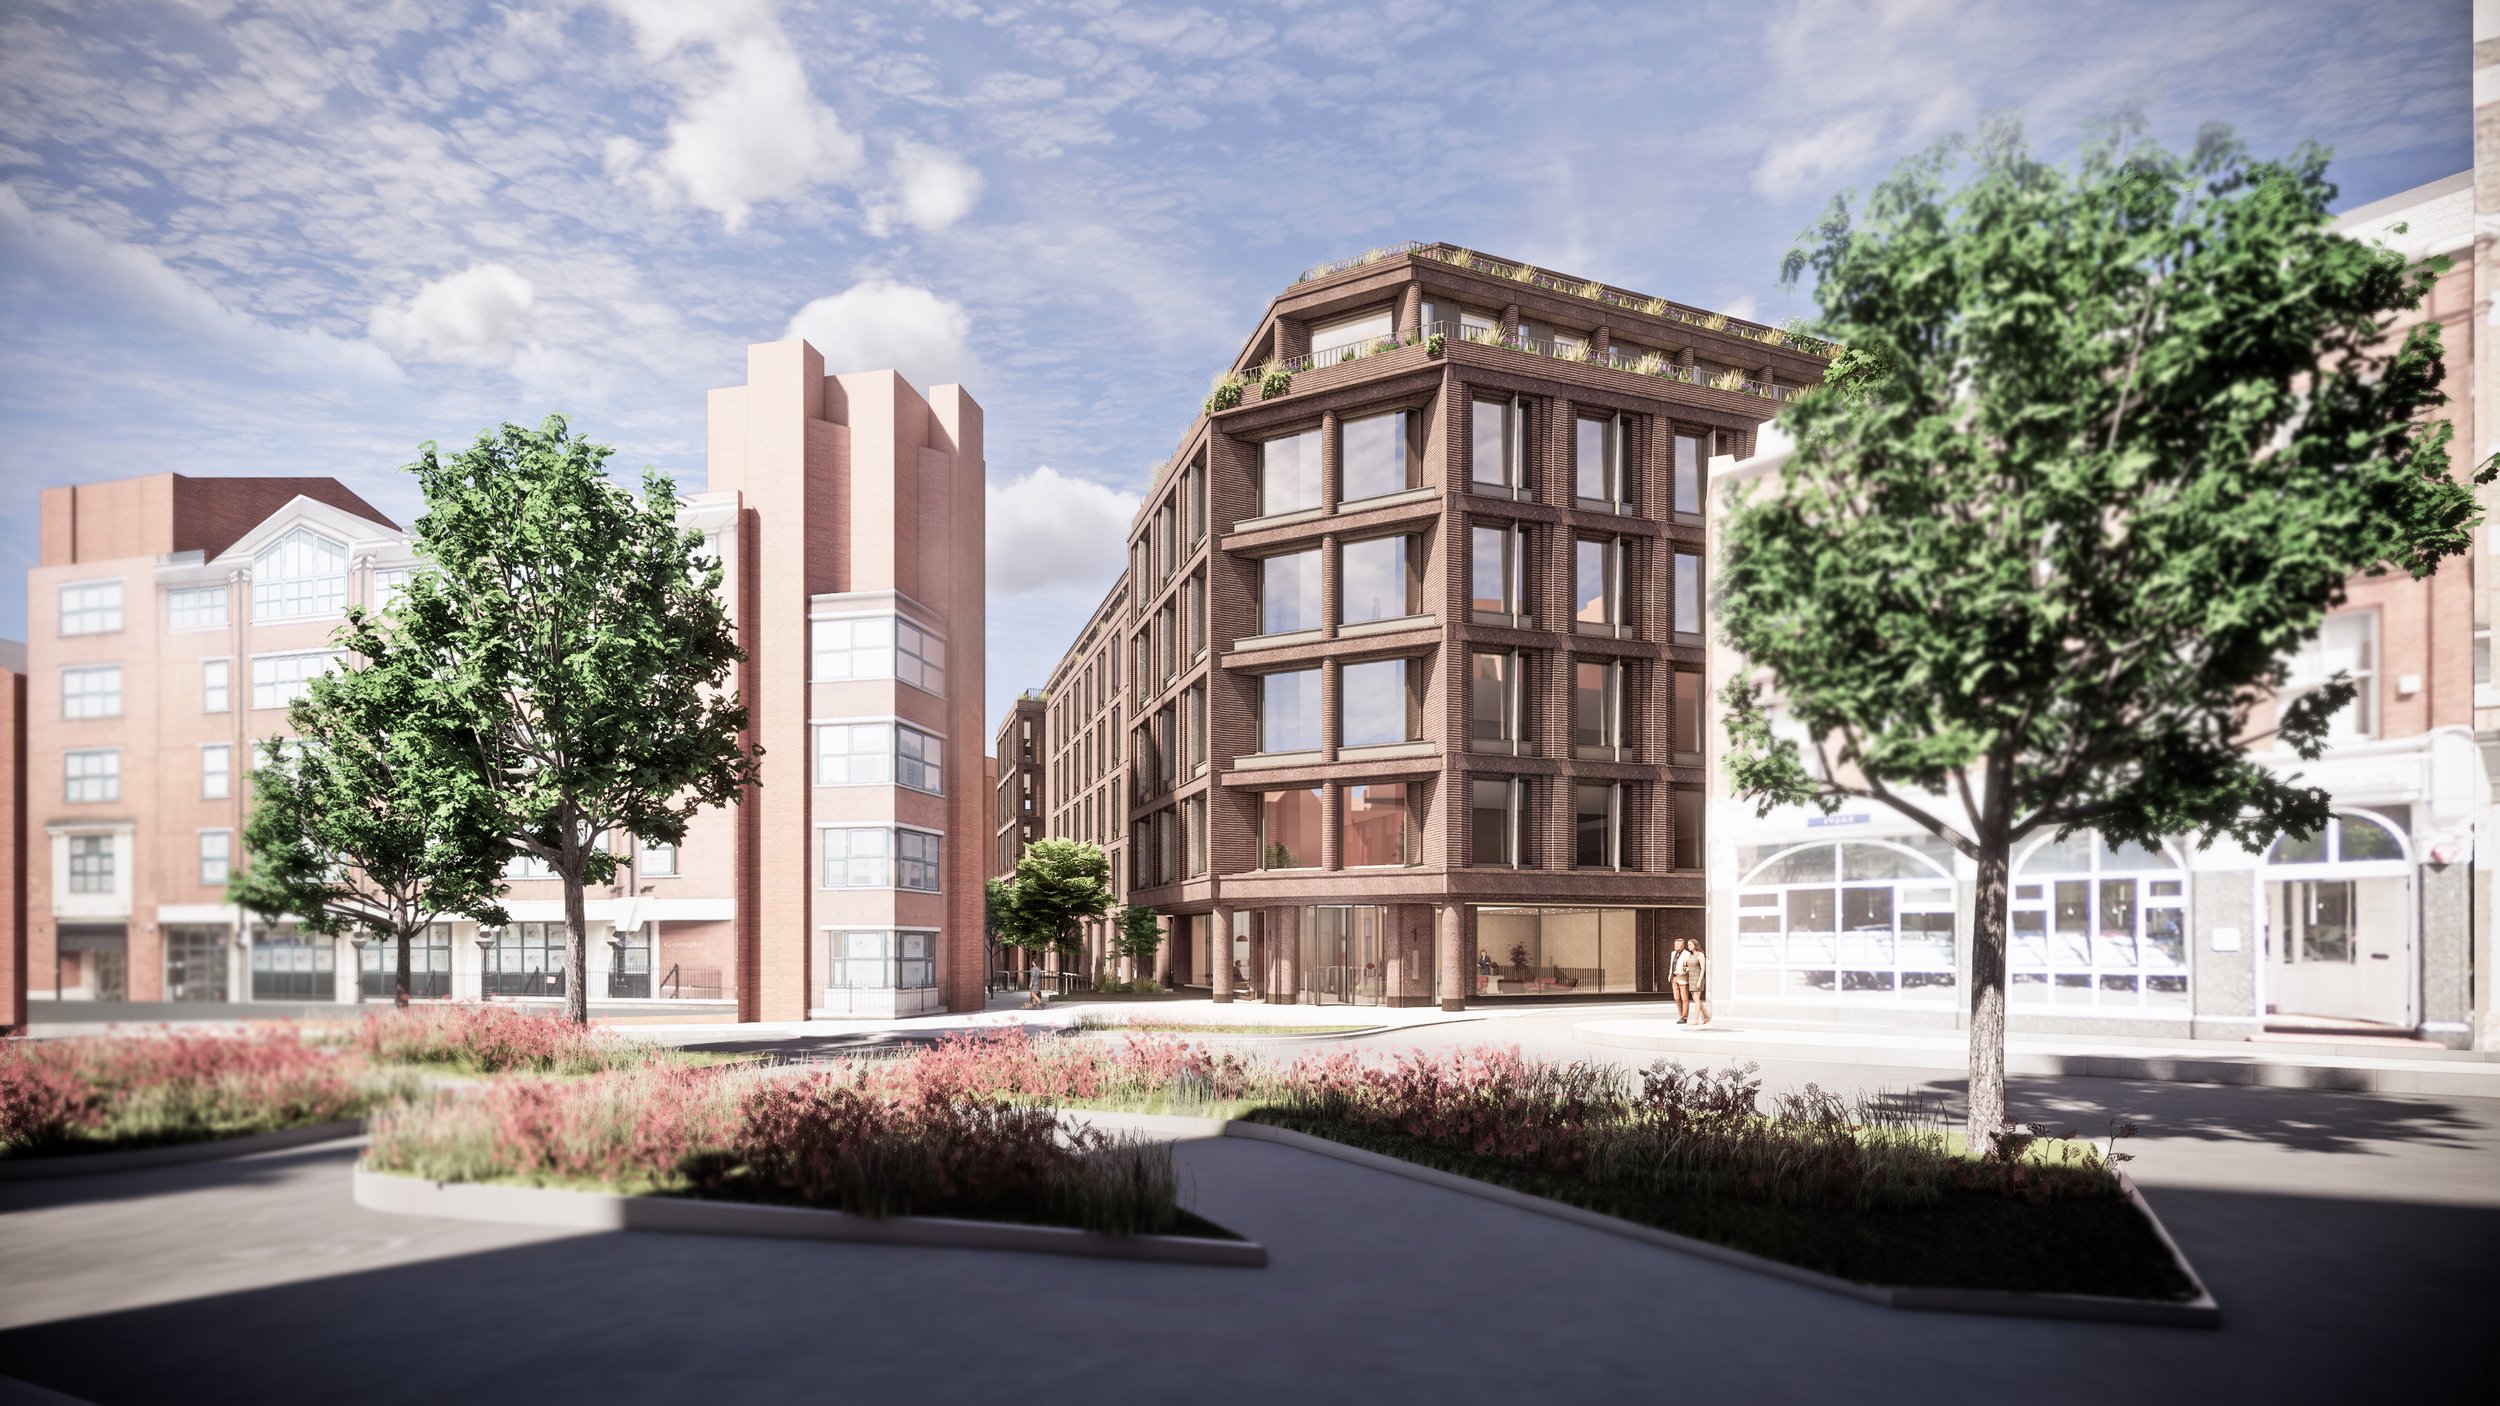
View of proposed new building from St John’s Street
Our plans would deliver:
A new, more efficient façade using high-quality materials, including brick and stone, with detailing that responds more positively to Clerkenwell’s historic built environment. This would help the building make a more positive contribution to the surrounding conservation areas, while creating a more attractive place for those who live, work, visit and pass through the area.
Improved quality of office accommodation and increased office floorspace, attracting greater investment and boosting local employment opportunities. This could also have a beneficial economic impact on surrounding businesses.
A rooftop terrace that would be a managed amenity space for office workers. Further details on management, hours of use, lighting, noise controls and any restrictions on events or licensing would be considered through the planning process to ensure the terrace is operated responsibly and does not harm neighbouring amenity.
Much-improved public realm and pedestrian connectivity, which would complement other improvements being made in the area by the London Borough of Islington. This would include matching the ground floor level to the surrounding street level, improving the building’s accessibility.
A new level entrance at the rear of the building, animating Cowcross Yards and elevating public safety and enjoyment of this space.
Tree, shrub and flower planting, as well as the creation of new habitats for local wildlife, significantly boosting biodiversity.
Multiple environmental and sustainability measures, including solar panels, reusing the existing building’s core and basement, implementing green roofs and rainwater harvesting, and encouraging sustainable travel through the provision of bicycle parking and on-site showers.
Creating a more active and welcoming ground floor, with improved lighting, clearer views and better overlooking of the surrounding streets. This would help make the area feel more comfortable, attractive and well-used throughout the day.